
Wellington at a glance
As concrete contractors in Wellington, we work around Forest Hill Boulevard, Lake Worth Road and Equestrian Club Drive. The village sits about a 15-minute drive southwest of our Royal Palm Beach base, with a 2020 population of 61,637 and 24,002 housing units across roughly 45 square miles. Areas like Palm Beach Point, Grand Prix Village and Aero Club each have their own lot layouts.
NRCS soil maps at 30 points show poorly drained Riviera and Holopaw sands with muck at 20 percent of points, and flood zones split between X and AE. The Acme Improvement District, a dependent district of the Village, was created for drainage and water management.
Permit office: Village of Wellington Building Division · official site Residential concrete permits come from the Building Division on Forest Hill Boulevard. Lots of 1 acre or more use an engineering permit instead.
As Concrete Contractors in Wellington, We Work to the Village Packet, Not a Guess
Wellington became its own municipality on December 31, 1995, and it runs its own Building Division on Forest Hill Boulevard, its own engineering review and its own Unified Land Development Code. That is why a driveway job here reads differently from one in the unincorporated Acreage to the north or in Royal Palm Beach, about a 15-minute drive northeast. The Village publishes a Driveway Packet with a checklist, a worksheet and an affidavit, and the quote we write follows its checklist.
Royal Palm Beach Concrete Co is Locally Owned & Operated, and our free estimate is the first step. You tell us what you are building, we walk the lot with the survey in hand, and you get a detailed written quote before any work begins. The quote names the thickness, the base, the finish, the old concrete we remove and the permit forms the job needs. Lots in Palm Beach Point, Rustic Ranches, Wellington CountryPlace and the other subdivisions all run through the same Village system, but the rules for each lot size and zoning subarea differ. As concrete contractors in Wellington, we read both before pricing a slab.
This page covers the parts of the process that are specific to Wellington. The general permit overview is in the Wellington driveway permit guide, and each service has its own page: driveways, patios and slabs. Combo pages for driveways in Wellington and patios in Wellington go further on each job.
The Driveway Packet, the Formboard Inspection and the Six-Inch Apron
The Driveway Packet is a building permit checklist written to the Florida Building Code, 8th Edition. It asks for a building permit application, a Driveway Worksheet, a New Construction Affidavit, a Notice of Commencement and an Owner/Builder Affidavit if they apply, a survey from the past two years marked up with the extent of all driveway and walkway work in square feet, a paver or concrete installation detail, and a scope of work with the total replacement value. At final inspection the packet also asks for a certification of driveway and swale grading.
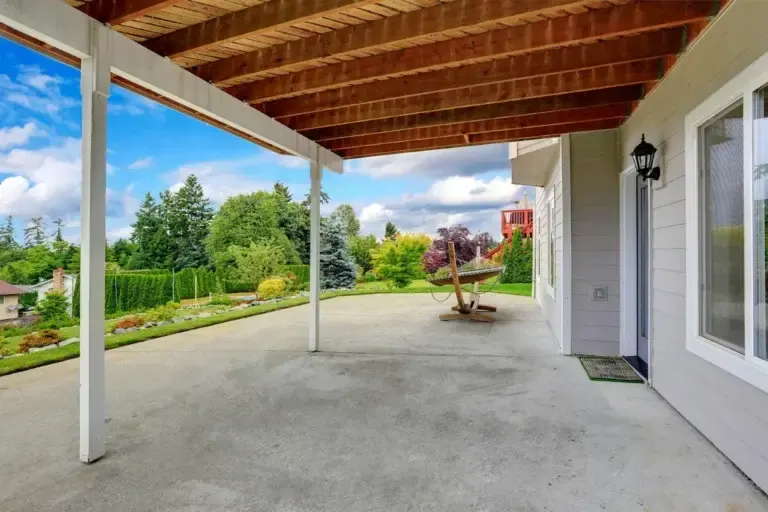
The right-of-way section is where Wellington gets specific. The apron, the right-of-way crossing and the sidewalk are replaced with 6 inches of concrete at a minimum of 3000 PSI, without steel or wire mesh, in any new drivable area. The apron has to flare out while holding a two-foot setback from the property line. The area must be formed and a driveway and sidewalk inspection scheduled before any concrete goes in, and the formboard inspection checks that the pitch is sufficient for stormwater.
The no-steel rule covers the new drivable area in the right-of-way. The packet also asks for a construction detail that conforms to it, so we pour the right-of-way portion to the packet, pour the part on your lot to the thickness and reinforcement written in your quote, and cut a joint where the two meet. The Village code prohibits coloring or coating the apron and sidewalk in the public right-of-way with paint, stain or sealant, and the Driveway Affidavit lists a coating such as "paint, decorative texture, etc" as prohibited there, which keeps stamped texture, color and sealer on your side of the property line. Concrete goes in only after the forms pass, so, as concrete contractors in Wellington, we order the truck only after that inspection passes. Driveway expansions have to match the existing driveway in material and color. A decorative border is allowed when every section keeps one continuous pattern, so a stamped extension to a broom-finish driveway is a question for the Village before it is a design choice.
What It Costs
What we charge as concrete contractors in Wellington depends on the job. Here are our typical ranges for Wellington flatwork.
| Job | Per sq ft | Typical project | What moves the price |
|---|---|---|---|
| Concrete driveways | $7 to $13 | $3,500 to $9,100 | 4 to 5 in. broom finish, typical 2-car, about 500 to 700 sq ft; tear-out adds $2 to $4 per sq ft |
| Concrete patios | $7 to $13 | $1,750 to $5,850 | Plain or broom, about 250 to 450 sq ft; stamped is priced separately |
| Stamped & decorative | $12 to $20 | $3,600 to $12,000 | Pattern, color and sealer, about 300 to 600 sq ft |
| Slabs & foundations | $7 to $12 | $1,400 to $7,200 | 4 in. reinforced, shed pad to 2-car garage, about 200 to 600 sq ft |
| Sidewalks & walkways | $8 to $14 | $1,200 to $4,200 | 4 in., 3 to 5 ft wide, about 150 to 300 sq ft; short runs hit a job minimum |
Lots of One Acre or More: Engineering Permits, Swales and Bridle Trail Easements
Bigger parcels change the paperwork for concrete contractors in Wellington. If your property is one acre or larger, Wellington asks for an engineering permit in place of the building permit. Its engineering forms list a Driveway Permit for lots of 1 acre or more, and the same list includes a Horse Hair Interceptor and Horse Wash Details form and a Grant of Easement for a bridle trail. Wellington may also require a bridle trail easement as part of a building permit for a principal equestrian structure or use, so concrete tied to a barn can come with more paperwork than a house driveway.
The swale between your driveway and the road is the Village's concern as much as yours. The swale page tells residents not to pave the swale, not to increase driveway culvert sizes and not to lower driveway culverts, and the code says that swales cannot be altered without an engineering permit. Owners maintain the sodded right-of-way next to their lot. Lots on local roads get at most two driveways. A third is allowed only on lots of 1.75 acres or more, on Aero Club corner lots, or on lots over an acre that serve a detached garage or hangar, and the side interior setback is two feet for single-family driveways.
Any easement on your survey matters before we mark a layout. Table 6.3-2 of the land development code says no improvement can be built in an easement without the holder's consent and the Wellington Engineer's approval. The Acme Improvement District, created by the Legislature in 1953 for drainage and water management and a dependent district of Wellington since March 28, 1996, is part of that picture, and the code defines the right-of-way as land dedicated or deeded to Wellington or to Acme. Check your plat and survey for drainage and canal easements before you commit to a design, then bring them to the estimate.
How the Job Goes
Free estimate and site visit
We walk the lot with your survey, measure it and note the easements, swales and right-of-way it shows.
Written quote
You get a detailed written quote with the thickness, base, finish, and the permit forms your lot pulls.
Permit and formboard inspection
The permit is filed through ProjectDox and the forms are set and inspected before concrete is ordered.
Pour, finish and cure
We pour in the cooler part of the day when we can, finish, cut joints and start curing.
Final inspection
The final inspection checks the driveway and swale grading before the job closes.
Impervious Limits That Size a Wellington Patio, Walk or Back Slab
Wellington treats buildings, driveways, walkways and patios as impervious surface and caps them by yard. In the front yard no more than 50 percent can be impervious, and the combined driveway, walkway and patio area in the front yard cannot exceed 50 percent of the required front yard setback. For rear and side yards on lots smaller than half an acre, up to 75 percent can be impervious, capped at 6,000 square feet. On lots of half an acre or more the limit is 50 percent, capped at 12,000 square feet. Impervious surface also has to sit two feet back from every property line.
Those caps decide the size of a back patio long before the price does. Buildings, walkways and patios all count as impervious, so whatever hard surface already sits in the rear and side yard comes out of the allowance before a new patio does. We run the numbers from your survey at the estimate, write the maximum square footage that fits into the quote and keep the layout inside it. A patio at the cap is a different design from a patio at a quarter of the cap, and as concrete contractors in Wellington, we size the slab to the cap, not the sketch.
A back patio or slab is priced at $7 to $13 per square foot for plain or broom finish. A 14 by 20 patio is 280 square feet, so $1,960 to $3,640 at that range, with the free written estimate after we see the site. Porches, lanais and shed pads follow the same impervious rules, and as concrete contractors in Wellington, we measure all of them against the yard cap. The concrete patio page explains the thickness, control joints and finish choices, and the stamped concrete in Wellington page covers color and patterns.
Equestrian Overlay Subareas and Where Concrete Gets Complicated
Wellington's Equestrian Overlay Zoning District has six subareas, and the one your lot falls in changes what the Village asks of a slab, an apron or a barn pad. Subarea A is Palm Beach Little Ranches. Subarea B covers Saddle Trail Park, Paddock Park No. 2 and Greenview Shores No. 2. Subarea C covers the sections south of Lake Worth Road and west of 120th Avenue, including all of Palm Beach Point. Subarea D is Wellington CountryPlace and the Equestrian Club PUDs, subarea E is Rustic Ranches and subarea F is Winding Trails of The Landings at Wellington.
As concrete contractors in Wellington, we ask about the subarea first on equestrian lots. The village charter protects the Equestrian Preserve Area, the Village counts more than 57 miles of trails, and Public Works maintains 15 named bridle paths, from the Black and Brick Red trails to Greenbriar. The engineering forms list includes Horse Hair Interceptor and Horse Wash Details, so a wash rack slab is the kind of pour where we ask Engineering which details apply. Wellington International on Equestrian Club Drive hosts the Winter Equestrian Festival and the Global Dressage Festival, with Grand Prix Village and the Aero Club area also inside the village.
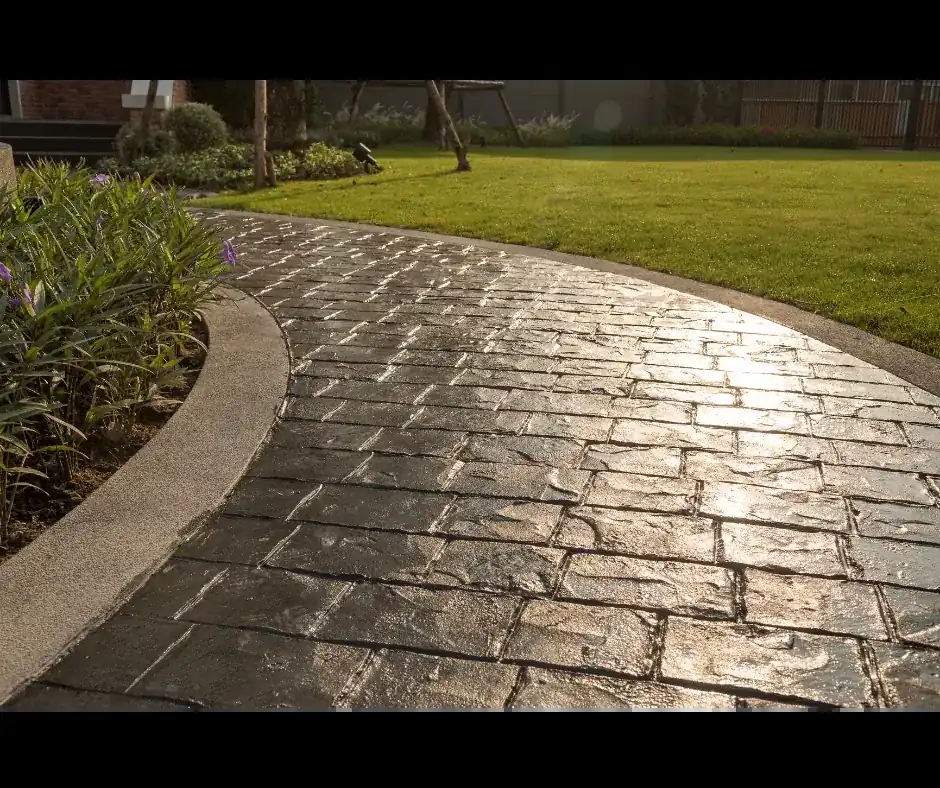
In the design standards, a stamped concrete driveway and a paver driveway each score 10 points toward a new home's design requirements, which shows the Village treats a stamped driveway as an approved material in the right setting. That scoring is part of the design standards for new homes, so ask the Building Division how it applies to a replacement. Stamped work still stops at the right-of-way line, because the Village does not allow a coating, stain or decorative texture on the apron.
What Wellington Soil, Flood Zones and Water Do Under a Slab
NRCS soil maps at 30 points inside the 2020 village boundary show Riviera fine sand at 33 percent of points, Holopaw fine sand at 20 percent, Okeelanta muck at 10 percent, Tequesta muck at about 7 percent, Oldsmar and Pineda sands at about 7 percent each, and smaller shares of Okeechobee muck, Chobee and Boca soils. Muck soils made up 20 percent of those map points, and the federal soil survey rates every unit found as poorly or very poorly drained and "very limited" for dwellings without basements. Map points are not acreage, so treat this as a picture of the range, not a map of your yard. Muck is its own pricing question, and as concrete contractors in Wellington, we treat it that way.
The FEMA map points split too: 60 percent of the same points sat in FEMA Zone X and 40 percent in Zone AE. For a slab, the practical points are a base that drains, a layout that sheds water to the swale and a lot-by-lot look at the ground before we price it. If your site shows muck, our quote will say the soil needs a site-specific evaluation before we commit to a base design. Wellington's livestock-waste rules note that stormwater drains toward the C-51 canal, which flows through a South Florida Water Management District treatment area on its way to the Loxahatchee refuge, so what runs off your driveway ends up in that system.
Housing here is newer than in Royal Palm Beach, where the median home dates to 1990: in Wellington the median home was built in 1995, with the biggest block built from 2000 to 2009, then 1980 to 1989 and 1990 to 1999. The median owner-occupied value is about $599,400, and 16,563 of the village's 21,859 occupied homes are owner-occupied. When an old driveway has to come out first, a tear-out adds $2 to $4 per square foot to the base range.
Permit Fees, Timing and the HB 803 Question in Wellington
Permit timing matters to us as concrete contractors in Wellington because nothing gets poured before the forms pass. Permits are processed electronically through ProjectDox. Applications are emailed to the Building Division and fees are paid on the Citizen Self Service portal. The fee schedule starts with a $150 minimum for work valued up to $7,500, plus 2.00 percent of construction value in the next tier, which runs up to $100,000, and 1.75 percent in the tier above that, up to $500,000. Plan review is 50 percent of the permit fee with a $75 minimum, the first re-inspection is $60, and failure to obtain a permit costs four times the permit fee. A job valued under $7,500 pays the $150 minimum, and the permit fee is separate from our price.
House Bill 803 took effect July 1, 2026. Wellington's page says certain residential work valued under $7,500 may qualify for an exemption from building permit requirements, but only if you apply for it, and it excludes structural work and projects located partly or entirely in a flood hazard area, and exempt work still has to meet zoning, floodplain and HOA requirements. Palm Beach County's Building Official has stated that the exemption does not apply anywhere in the county. Do not assume you can skip the permit: check with the Building Division before you schedule a crew.
HOAs are separate. Wellington says it will not consult private homeowners associations before issuing a permit, so the applicant must check deed restrictions. The Architectural Review Board meets the fourth Wednesday of each month and adopts the village's approved materials, designs and color charts. A stamped color that is not on an approved chart is better settled before the pour than after.
Working Around Wellington: Loxahatchee Groves, Westlake, Greenacres and The Acreage
We also work the surrounding towns, and the rules change at each line. Loxahatchee Groves has its own driveway permit package, with right-of-way aprons and sidewalks at a minimum of 3000 PSI. Westlake runs its own Building Department. The Acreage adds Indian Trail Improvement District driveway and culvert permits. Greenacres and Lake Belvedere Estates each have a different permit office. Our Acreage and Loxahatchee guide covers those, and the service area page lists every town.
The Mall at Wellington Green, on Ring Road, sits inside the village boundary, and Royal Palm Beach, where we are based, is about a 15-minute drive away. If you are not sure which town your lot sits in, the county parcel record tells you, and the answer decides which permit office handles the job. Confirm that before you hire concrete contractors in Wellington for a lot near the village line.
Get a Free Written Estimate From Concrete Contractors in Wellington
When you are lining up concrete contractors in Wellington, ask each one the same three questions: which permit does my lot pull, how thick is the apron, and who schedules the formboard inspection. A quote that does not answer those is a number without a plan. Ours names the thickness, the base, the finish, the old concrete we remove and the inspection steps, and it arrives in writing before any work begins.
Fill out the quote form or call 561-782-0848 and we will line up the visit. Bring the survey if you have one, your subdivision or street name, a rough size and a photo of the area. If the lot is an acre or more, mention horses, bridle trails or a barn, because those change which forms apply. We will set a time to walk the lot and measure.
Concrete Services in Palm Beach County
Concrete Driveways and Sidewalks
Elevate Your Wellington Home with a New Driveway or Sidewalk
Wellington runs driveways through its own Driveway Packet, which includes a building permit application, a Driveway Worksheet, a survey from the past two years marked with the extent of the driveway and walkway work, and a paver or concrete installation detail. We write the quote around that checklist, so you know what to gather before the application goes in. A typical two-car pour is 500 to 700 square feet, and the free written estimate follows a visit to the lot. The Wellington driveway permit guide lists each step.
Custom Concrete Driveway Installations
The part in the right-of-way is not custom. The apron, the crossing and the sidewalk go in 6 inches thick at a minimum of 3000 PSI, without steel or wire mesh, and the apron flares out while holding a two-foot setback from the property line. The part on your lot takes the thickness and finish written into your quote, and a plain broom finish there is $7 to $13 per square foot, with a free written estimate after the visit. The Village bars paint, stain or sealant on the apron, so stamped texture stays on your side of the line, and an expansion has to match the existing driveway in material and color.
Sidewalk Design and Installation
The sidewalk a driveway crosses is part of the right-of-way, so it follows the same 6 inch, 3000 PSI, no-steel spec, and the forms must pass the driveway and sidewalk inspection before any pour. A walkway on your own lot is $8 to $14 per square foot: a 4 foot by 40 foot front walk is 160 square feet, or $1,280 to $2,240, after a free written estimate. Walkways count toward the yard's impervious limit, which matters when a patio is planned too. The sidewalk page has the joint and slope details.
Why Choose Royal Palm Beach Concrete Co?
- Close by. We are Locally Owned & Operated and based in Royal Palm Beach, about a 15-minute drive northeast of the Village, so the estimate visit is a short trip.
- Packet first. The quote follows the Village checklist, and nothing is poured before the forms pass inspection.
- Plain pricing. Ranges are posted on this page: $7 to $13 per square foot for a driveway, with tear-out adding $2 to $4. The free written estimate itemizes each driver.
Realize Your Home’s Potential
Bigger parcels change the paperwork. On a lot of one acre or more, a driveway takes an engineering permit in place of the building permit, local roads allow at most two driveways per lot, and the swale cannot be altered without an engineering permit. The Village's swale page goes further: do not pave the swale and do not lower or enlarge the driveway culvert. Owners maintain the sodded right-of-way beside the lot. Bring your survey to the estimate with any drainage or bridle trail easement marked, and we plan the layout around them.
Concrete Patios & Porches
Custom Patio Solutions
Wellington caps a patio before the price does. Driveways, walkways and patios in the front yard together cannot exceed 50 percent of the required front yard setback, and rear and side yards on lots under half an acre allow up to 75 percent impervious, capped at 6,000 square feet. Impervious surface also sits two feet back from every property line. A 14 by 20 foot patio is 280 square feet, so $1,960 to $3,640 at $7 to $13 per square foot, with a free written estimate after the visit. See patios in Wellington for the sizing math.
Porches That Make an Impression
A porch or lanai slab is measured against the same yard cap as a patio, along with every other hard surface already in the rear and side yard. Table 6.3-2 lets open air impervious surfaces encroach structural setbacks only while the lot still meets the pervious and impervious percentages. Finishes matter too: the Architectural Review Board meets on the fourth Wednesday of the month and adopts the approved materials, designs and color charts, so ask about your stamped color before the pour. Stamped concrete in Wellington covers the patterns.
Why Choose Royal Palm Beach Concrete Co in Wellington?
- Permits by ProjectDox. Wellington processes building permits electronically, applications go to the Building Division by email and fees are paid on the Citizen Self Service portal.
- Fees in view. The fee schedule starts at a $150 minimum for work valued up to $7,500, and starting without a permit costs four times the fee.
- The HB 803 question. Wellington says certain work under $7,500 may qualify only if the owner applies, and the County's Building Official says the exemption does not apply anywhere in the county. Check with the Building Division first.
Let’s Get Started on Your Outdoor Transformation
The first step costs nothing. Hiring concrete contractors in Wellington starts with the quote form, where you give the address and what you want to build, and then we walk the lot with your survey, measure it and note the easements, swales and right-of-way it shows. A detailed written quote follows before any work begins, naming the thickness, base, finish and the permit forms your lot calls for. Nothing starts until you sign and we agree on a day.
Concrete Slabs, Foundations, & Garage Floors
Premier Concrete Slabs, Foundations, and Garage Floors in Wellington
A slab starts with the ground. NRCS soil maps at 30 points inside the village boundary show Riviera fine sand at 33 percent of points, Holopaw fine sand at 20 percent and muck at 20 percent, and every rated unit is poorly or very poorly drained. Flood zones split 60 percent Zone X and 40 percent Zone AE. NRCS rates every one of those units Very limited for dwellings without basements, so the base is graded to shed water and we look at your ground before pricing. Slabs run $7 to $12 per square foot, with a free written estimate after the visit; see slabs in Wellington.
Robust Concrete Slab Installations
Shed pads, workshop floors and equestrian wash racks each ask different things of a slab. Wellington's engineering forms include Horse Hair Interceptor and Horse Wash Details, so check with Engineering and Construction which ones apply before a wash rack is poured. Every pad also has to sit two feet back from the property line and counts against the yard's impervious cap. A 16 by 20 foot pad is 320 square feet, or $2,240 to $3,840 at $7 to $12 per square foot, with a free written estimate after we see the site.
Solid Foundations for Secure Structures
A foundation is poured to the designer's or engineer's drawings, which set the depth and the steel, with anchor bolts and stub-ups placed where the plans show them. Plan review is 50 percent of the permit fee, and the first re-inspection is $60. When the contract is more than $2,500, a Notice of Commencement is recorded and the owner signs it. Table 6.3-2 of the land development code bars building in an easement without the holder's consent and the Wellington Engineer's approval, so we check the survey first.
Garage Floors Designed to Impress
Florida Residential Code R309.1 has the parking area of a garage floor sloped toward a drain or the main vehicle entry door, and we joint it along the vehicle path. The apron out at the street is the 6 inch, 3000 PSI, no-steel pour, so the two surfaces have different recipes. A 24 by 24 foot garage is 576 square feet, or $4,032 to $6,912 at $7 to $12 per square foot, with a free written estimate after we see it. Floor drains and heavy tools change the layout, and the quote lists them.
Your Wellington Resource for All Things Concrete
As concrete contractors in Wellington, we quote driveways, patios, slabs, sidewalks and stamped surfaces from one visit. Wellington sits about a 15-minute drive southwest of our Royal Palm Beach base, and the permit office changes in the places nearby: Loxahatchee Groves, Westlake, Greenacres and The Acreage. Pricing stays a range until we see the lot, and the county permits guide shows who permits what.
Questions We Get
Why is a Wellington driveway apron poured without steel?
Do I need an engineering permit instead of a building permit in Wellington?
How big can my Wellington patio be?
Can I stain or seal the apron in front of my Wellington house?
Does the HB 803 under-$7,500 exemption cover my Wellington patio?
Can you pour a driveway extension in a Wellington equestrian lot?
How do I compare concrete contractors in Wellington for a driveway replacement?
Sources we used
- Driveway Packet (FBC 8th Ed.), Village of Wellington Building
- Building, Village of Wellington
- Permit Fee Schedule, Village of Wellington
- House Bill 803, Permit Exemption, Village of Wellington
- Swales, Village of Wellington
- Architectural Review Board, Village of Wellington
- Equestrian Community, Village of Wellington
- HB 803 Public Memo, Building, Palm Beach County PZB