
A Concrete Slab in Royal Palm Beach Is Only as Good as the Ground Under It
When a shed floor cracks or a door binds months after the pour, look first at the fill, the water under it and the paperwork. So a quote from Royal Palm Beach Concrete Co starts with the ground, not the square footage. We look at how the yard drains, where the water table stands in the rainy season, what is buried or growing in the footprint, and which building the pad will carry.
Royal Palm Beach Concrete Co is Locally Owned & Operated, and we pour slabs and foundations for homeowners across the county: backyard shed pads, workshop floors, garage slabs, room-addition foundations, and bases for pole barns and steel buildings. The free written estimate states the thickness, the base, the reinforcement, the edge detail and the permit step. It lands before any work begins, so you can line it up against other bids item by item.
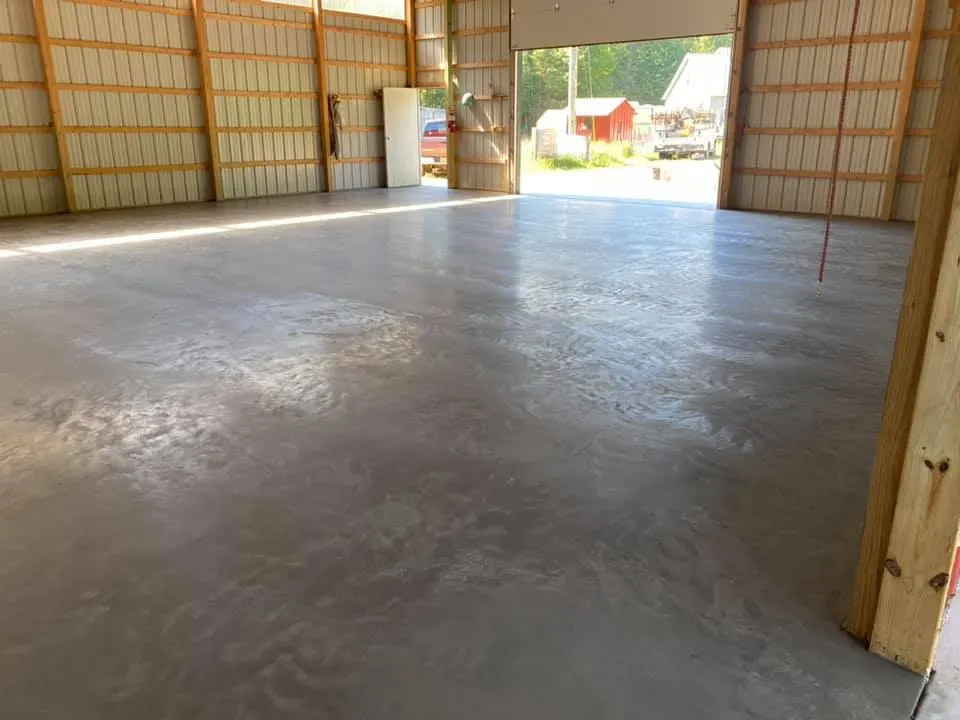
Shed Pads, Garage Floors, Additions and Barn Slabs: What Each Build Needs
| Job | What we build | What decides the spec |
|---|---|---|
| Shed or workshop pad | 4 inch reinforced slab, formed square | Shed weight, door opening, drainage around the pad |
| Garage floor | 4 inch reinforced slab sloped toward a drain or the main vehicle entry door, joints laid to the vehicle path | Floor drains, attached or detached, whether a lift or heavy tools will sit on it |
| Room addition or slab foundation | Slab built to the drawings, sometimes with a thickened edge poured in one placement | The engineer or designer's plan, termite treatment, the building permit |
| Barn, pole barn or steel building | Floor slab sized to the building kit and anchor layout | Column loads, door tracks, equipment and truck weight |
Code sets a floor, not a target. The Florida Residential Code says a slab-on-ground floor must be at least 3 1/2 inches thick, and our usual pour is 4 inches with reinforcement. Go thicker when a loaded truck, a lift or stored equipment will sit on the floor. For anything that carries a roof or walls, the plan decides the thickness and the edge. Our driveway page covers vehicle-traffic pours, and the patio page covers open flatwork.
What It Costs
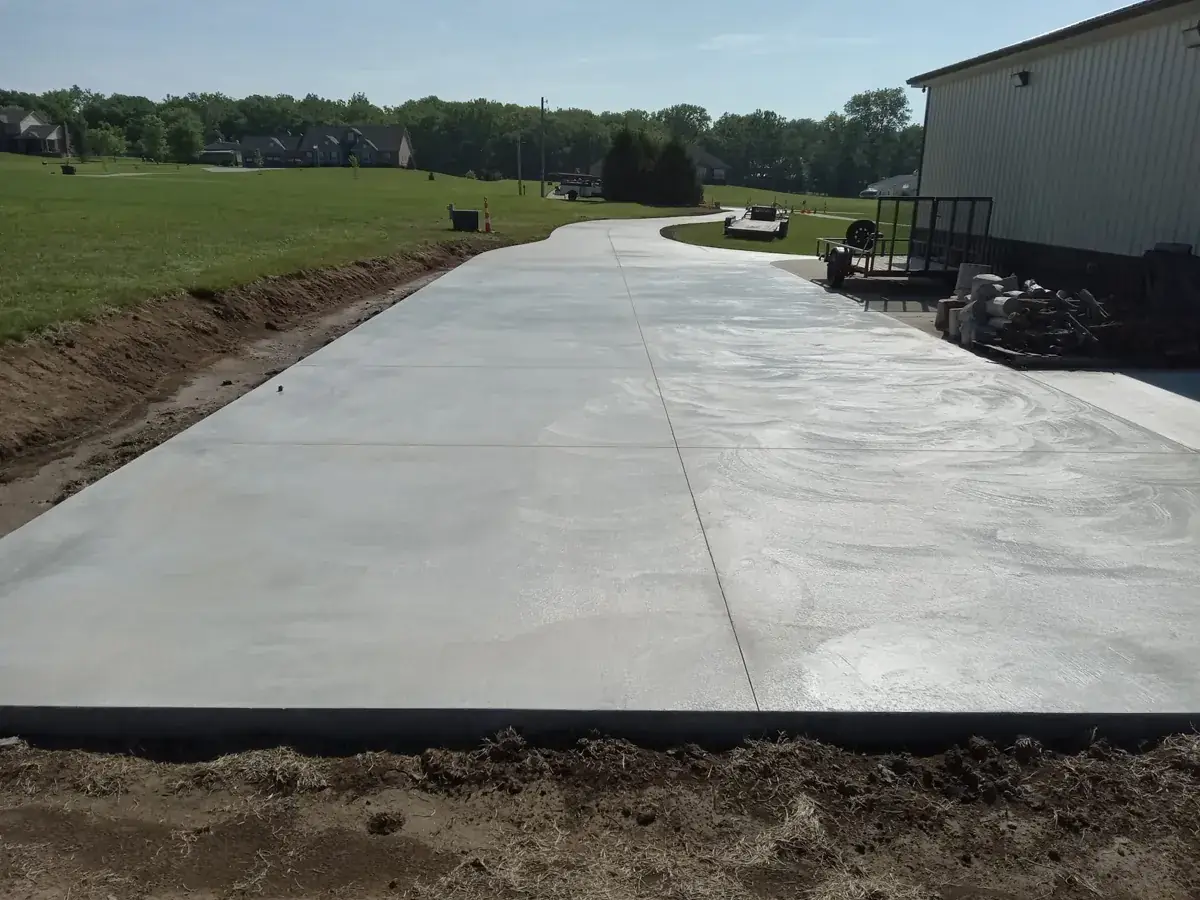
Typical concrete slab prices for a 4 inch reinforced pour, across our service area.
| Concrete slab or foundation | $7 to $12 | $1,400 to $7,200 for about 200 to 600 sq ft | Thickness, edge detail, fill and access, tie-in to existing foundation |
|---|
Royal Palm Beach Concrete Co: Mastery in Residential Concrete Services
Residential work covers four builds: backyard pads, foundations, garage floors and bases for steel buildings. Each has its own load, its own drainage and its own permit step.
Customized Concrete Slab Services for Homes
A concrete slab in Royal Palm Beach starts with what sits on it. A shed pad, a grill pad and a workshop floor get different thicknesses and edges, and we size the pad to the footprint plus a margin so the walls clear the edge. Our usual pour is 4 inches with reinforcement, above the 3 1/2 inch code minimum. Pricing runs $7 to $12 per square foot, so a 16 by 20 foot pad (320 square feet) is $2,240 to $3,840, after a free written estimate once we see the site.
Foundation Services for Lasting Stability
A foundation pour is built to the drawings, and any thickened edge poured with the floor is there only because the plans call for it. The engineer's or designer's plan sets the depth and steel, and the building permit sets the inspections. We set anchor bolts and plumbing stub-ups from the plans and check them again before the pour. Termite soil treatment on a new building goes in before the concrete, and the poor drainage of local sand is part of the base design.
Garage Floor Solutions
Florida Residential Code R309.1 has the parking area of a garage floor sloped toward a drain or the main vehicle entry door, and we joint it along the vehicle path. We ask whether a lift, heavy tools or a floor drain will be involved, because they change the thickness and the layout. A 24 by 24 foot garage (576 square feet) runs $4,032 to $6,912 at $7 to $12 per square foot, with a free written estimate after we see the site. The 6-mil vapor retarder is not required under garages, but an enclosed, heated room is another matter, so tell us the plan.
Pole Barn Foundations and Slabs for Steel Structures
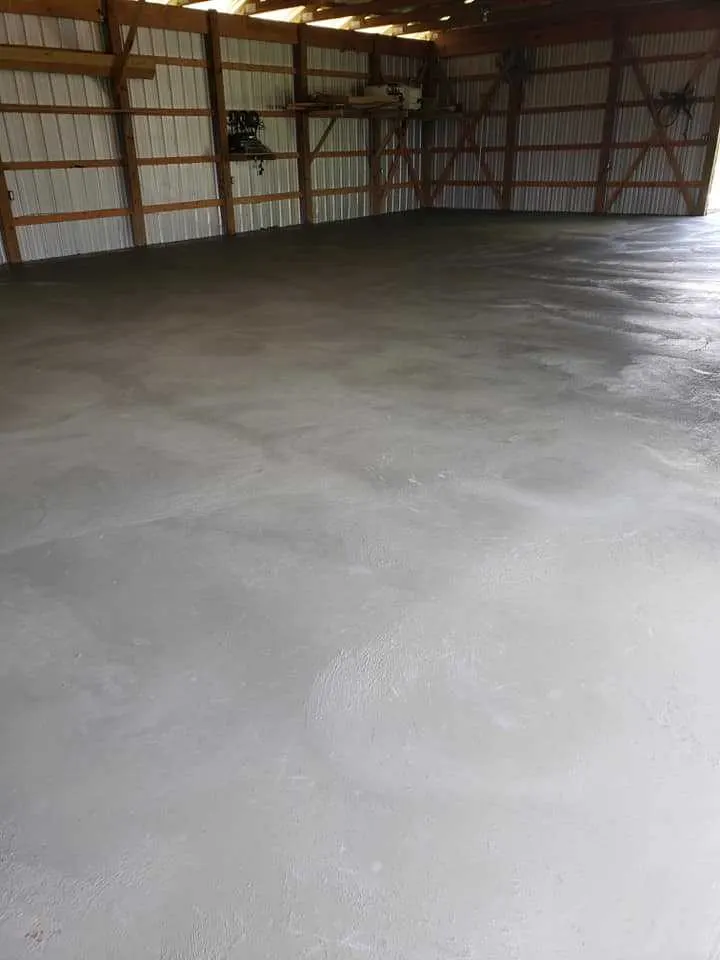
When a steel building or pole barn comes as a kit, the supplier's layout and drawings set the slab: anchor positions, column loads, door tracks and the weight of trucks or equipment inside. The building's design comes from those drawings; we form the floor to match them, and agree the access for the mixer or pump before the day of the pour. A barn floor is quoted per square foot like the others, with the thickness named in the written quote.
Why Choose Royal Palm Beach Concrete Co?
We are Locally Owned & Operated. The quote lists the base, the reinforcement, the edge detail and the permit step before any work begins, so you can compare it line by line with any other bid. The free written estimate follows a visit to the lot. Pad size, thickness, joints and the permit office for your address each get their own line, and nothing is poured until you sign and we agree on a day.
How the Job Goes
Site visit
We check drainage, soil and the footprint with your survey.
Written quote
A detailed quote lists base, thickness, reinforcement and permit steps.
Base and forms
We compact fill in lifts and set forms square and level.
Pour and cure
We pour, finish and cure it, then tell you when you can build.
Fill, Base and Vapor Retarder: What the Residential Code Says
The Florida Residential Code wants vegetation, topsoil and foreign material stripped from the footprint, and the fill under a slab compacted for uniform support. Clean sand or gravel fill may not exceed 24 inches deep without approval, and earth fill 8 inches. Where the floor sits below grade, a 4 inch base of clean graded sand, gravel or crushed stone goes on the subgrade. A 6-mil polyethylene vapor retarder with 6 inch lapped joints goes under slabs, with an exemption for garages and unheated accessory structures, and for driveways, walks and patios that will never be enclosed and heated.
That exemption is why we ask what the building will be used for. A shed floor skips the retarder. A workshop that may be air-conditioned later may not. Trade guidance for interior floors calls for a heavier 10 mil sheet directly under it. Termite protection is a separate item for new buildings and their slabs: the soil treatment is done by a pest control company that issues a Certificate of Compliance to the building department, and if rain falls on treated soil before the vapor retarder is down, the soil has to be retreated. So we plan the pour around the forecast.
Wet Sand West of the Ridge, Muck Pockets and Flood Zones
Under a concrete slab in Royal Palm Beach, The Acreage or Wellington, the NRCS maps mostly Riviera fine sand, a poorly drained soil whose water table can rise to about 10 inches below the surface at its highest, for two to four months in most years. In depressional phases the water table can rise to the surface. On NRCS soil maps at western-community points, most were Riviera and a few were Okeelanta or Loxahatchee muck. NRCS rates Okeelanta muck as very limited for dwellings and for roads because of ponding, subsidence and low strength, so a muck site needs a site-specific evaluation before anyone pours a foundation on it. Along the coastal ridge soils drain faster. St. Lucie and Paola sands are excessively drained.
Flood zone also shapes a slab. At 30 FEMA map points in The Acreage, most came back Zone X and a few Zone AE, while Palm Beach County's Building Official has written that all of the county is designated a flood hazard area. Check the panel for your parcel. It decides how high the pad should sit and what fill you need, and since October 1, 2026 County permits for new construction require a Flood Legend with the submittal.
Permit Forms for a Slab: Royal Palm Beach, the County and Wellington
The Village lists Slab as its own accessory-structure permit. The submittal includes the Accessory Structure Checklist, a Contractor Data Sheet, inspection codes, the landscaping index, a Notice of Commencement, a Pervious Area Form, a site survey less than two years old, a landscaping survey and a design plan. Any pad that adds more than 250 square feet of hard surface brings the Village's minimum planting rules with it. Starting work without a permit costs four times the calculated permit fee. The Village's accessory structures page lists the forms.
In unincorporated areas such as The Acreage, the County Building Division permits slabs. Its older permit-type list separates a slab that isn't for a future structure from one that carries a building, and we confirm the current category with the Permit Center. Wellington files through ProjectDox and Greenacres through MGO, each with its own forms; see the local pages for Wellington, The Acreage, Greenacres and West Palm Beach. The state's under-$7,500 exemption does not apply anywhere in the county, according to the County Building Official, so confirm your office before you start. See the county permits guide.
Local Permitting and Regulations
Rules for this work depend on the address. The Village lists Slab as its own permit, the County permits the unincorporated areas, and Wellington and Greenacres run their own systems. Palm Beach County's Building Official has said the under-$7,500 exemption does not apply anywhere in the county, so check with your permit office before you schedule. The county permits guide lists each office.
Reinforcement, Joints and Edges That Keep a Slab Flat
Reinforcement keeps cracks tight. It doesn't stop them. The code accepts joints, welded wire reinforcement placed in the middle to upper third of the pour and held up on supports, or synthetic fibers as crack control for slabs on the ground. Fibers at 1 to 2 pounds per cubic yard lessen plastic cracking and add toughness, but they don't replace structural steel and don't let you pour thinner. We choose the reinforcement for the load, then lay out joints so they follow the shape of the building and the doors.
A monolithic slab goes down in one placement, with the thickened edge formed into the same pour, so the pad and its perimeter footing cure together. Whether a monolithic edge is allowed, and how deep it must be, comes from the design drawings and the building department, not from a rule of thumb. A pole barn or steel building takes its layout from the kit: anchor positions, column loads and door tracks are set before the forms go up.
Pour Day, Rain and Curing a Slab in Wet Season
Rain is the schedule risk because the soil treatment, the vapor retarder and the fresh concrete all need dry timing. The wet season runs May 15 to October 15 and brings about 36 inches of the area's 62-inch annual average. We keep the pour window flexible and watch the radar the morning of. We start early in summer and avoid the hottest hours, since heat, wind and low humidity pull water out of the surface and cause shrinkage cracks.
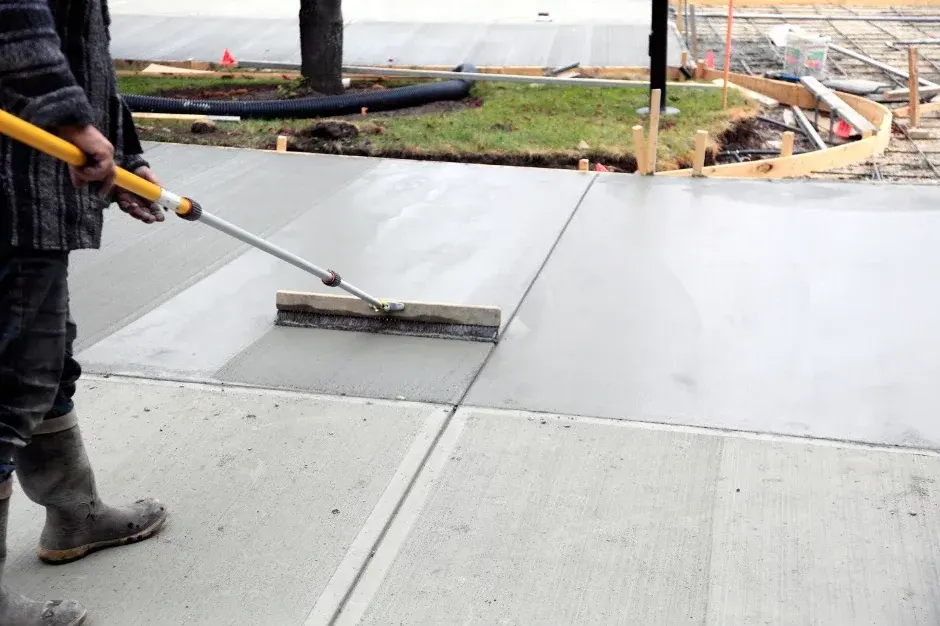
After finishing we cure immediately, with a compound or wet cover, for at least three days and up to seven. Concrete in a dry environment can lose as much as half of its potential strength, so we never skip this step. Framing, shed delivery and heavy loads wait until we tell you it's ready.
Plans, Anchors and Utilities to Settle Before We Form
A foundation holds things that come up out of it: anchor bolts, plumbing stub-ups, conduit and a floor drain. Their positions come from the plans, and a few inches off becomes a problem when the wall plate goes down. We set sleeves and bolts from the drawings or from the kit supplier's layout, check them again before the pour and protect them while the surface is finished. The trades that need a penetration should be on site before we place anything, so each one is set once and in the right spot.
For a garage or workshop we also agree on the door threshold height, the slope toward a drain or the main vehicle entry door, and where the joints land relative to the doors and the vehicle path. For a shed, we size the pad to the footprint plus a margin so the walls clear the edge, and we ask where the ramp goes. If anything may be added to the building later, tell us now. Extending a pad is cheaper than cutting into a finished one.
Delivery, Pumps and Backyard Access
If the pad goes behind the house, past a gate and a side yard, a mixer truck may not fit. Then the mix reaches the forms by pump or by wheelbarrow, and the choice changes the price and the schedule. We measure the gate, check overhead lines and look for septic components, wells and irrigation before we promise a method. A pump can place the whole load quickly, which helps in summer heat, while hand carrying suits a small pad but needs more crew time and a firmer plan for the first hour.
The same visit covers where the truck will stand, how we protect the lawn and the driveway edge, and where wash water goes. We also ask about the neighbors: a pour that blocks a shared lane needs notice. Ready-mix is ordered for a specific time, so we confirm your access, the utilities and the forms before the truck leaves the plant, not after it arrives.
What a 320 and a 576 Square Foot Concrete Slab Cost
Our price runs $7 to $12 per square foot, and typical projects run from $1,400 to $7,200 for 200 to 600 square feet of 4 inch reinforced slab. A 16 by 20 foot workshop pad is 320 square feet, so $2,240 to $3,840. A 24 by 24 foot garage floor is 576 square feet, so $4,032 to $6,912. Thicker pours, monolithic edges, a long haul over soft ground, and tie-ins to an existing foundation move you up. Those numbers are ranges. A free written estimate after we see the site gives the real figure and lists each cost driver.
Transparent and Cost-Effective Solutions
Cost control comes from planning, not from thinner concrete. Doing the shed pad, a walkway and a patio in one visit shares the base work and the truck trip. Each cost driver appears as its own line in the free written estimate, so you can see what a thicker pour or a long carry adds and decide what stays. The written quote is yours to read before any work begins.
Get a Free Written Estimate for a Concrete Slab in Royal Palm Beach
Contact Us
Tell us what the pad will carry, send the survey if you have it, and we'll come out and measure. For a concrete slab in Royal Palm Beach we also check the Village forms, and the quote lists the permit steps. Have these ready: the size and use of the building, the survey, any plans or kit drawings, a photo of the site, and your HOA name if you have one. If you are also planning a patio, a driveway or a walkway at the same time, we can price the pours together and share the base work. Questions about your address go through the contact page, and our service area page shows which office covers each town.
Questions We Get
How thick should a shed slab be?
Do I need a permit for a shed slab or any concrete slab in Royal Palm Beach?
What is a monolithic slab?
Do I need termite treatment under a shed slab?
Can you pour the slab for a pole barn or steel building?
What if it rains on pour day?
How long until I can build on my new slab?
Can you tie a new slab to my existing foundation?
Sources we used
- Florida Building Code Residential R506 Concrete Floors, UpCodes
- Termite Protection, FBC Residential R318, Charlotte County
- Contractor Accessory Structures, Village of Royal Palm Beach
- Permit Center, Palm Beach County PZB
- HB 803 Public Memo, Palm Beach County PZB
- Official Series Description, Riviera, USDA NRCS
- Synthetic Fibers for Concrete, CIP 24, NRMCA
- Curing In-Place Concrete, CIP 11, NRMCA