
A Concrete Patio in Royal Palm Beach Is Mostly a Setback and Drainage Question
Anyone can pour a flat slab. What decides whether it works for the next twenty years is where it sits on the lot and where the water goes once it rains on it. As patio contractors working across our service area, we start with your survey: property lines, utility easements, the back wall of the house, the lake bank if you have one, and how much of the lot is already hard surface.
Royal Palm Beach Concrete Co is Locally Owned & Operated, and we pour from the Village out to Wellington, Greenacres and West Palm Beach, from a first installation to an addition on an old slab. A typical job is about 250 to 450 square feet in a plain or broom finish. The free written estimate shows the size, the thickness, the base, the joints and the permit step for your address, and it lands before any work begins.
Patios, Porches, Lanais and Back Slabs: What Each One Asks For
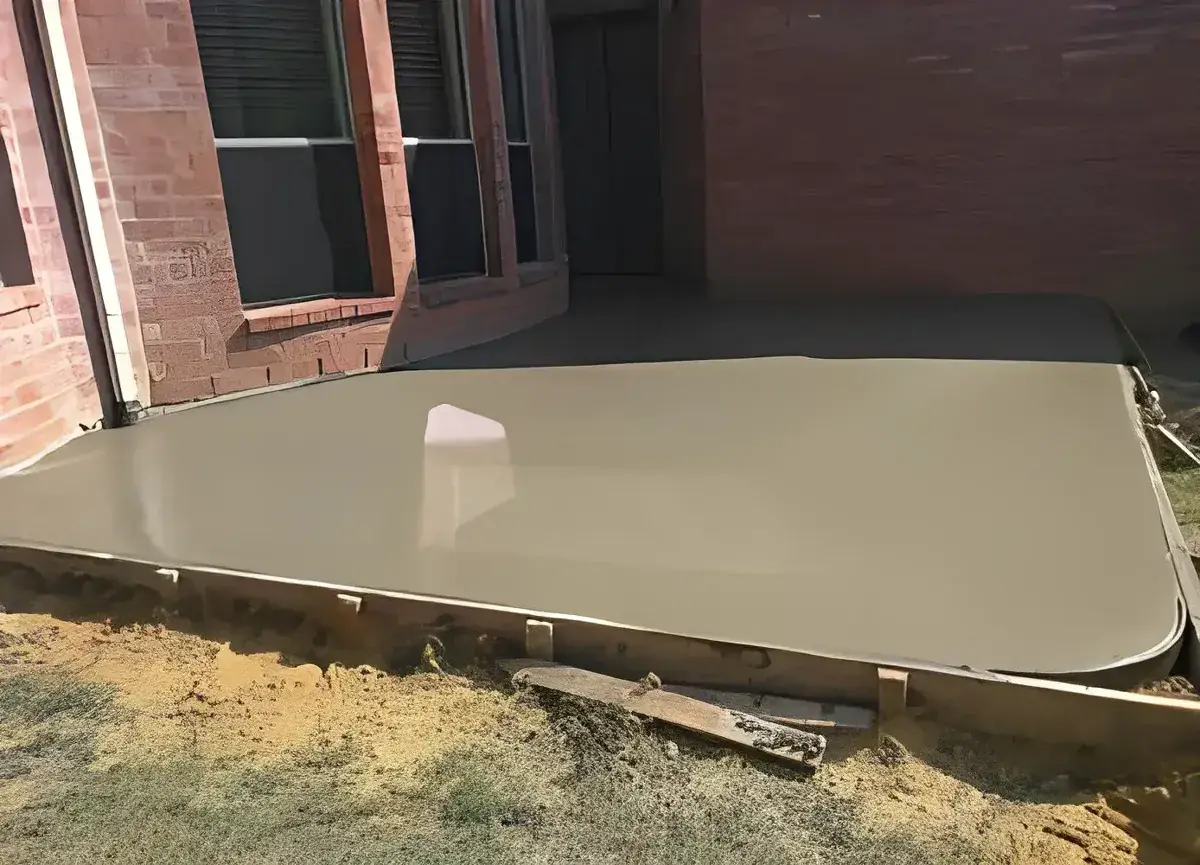
The words sound alike. The paperwork doesn't. A patio is an open slab at grade. For a back porch addition that will carry a roof, the roof design, the footing and the floor come from the plans and the permit office for your address. A lanai or screen room slab sits in between: the pour may look the same as one. If the space could be closed in and heated one day, tell us at the start, because the code exemption that lets flatwork skip a vapor retarder does not cover floors that might be enclosed later.
Weighing deck remodeling in the Village because an old wood deck is soft or splintering? A poured slab is the permanent replacement at ground level, and we can tie it to the back door threshold so you step out onto it. For a roof, a pergola or an outdoor kitchen, plan the base for the loads first and the furniture second. In the unincorporated parts of the County the permit list treats a slab that isn't for a future structure differently from one that is, and the printed list is older, so confirm the current category with the County Building Division before you commit.
What It Costs
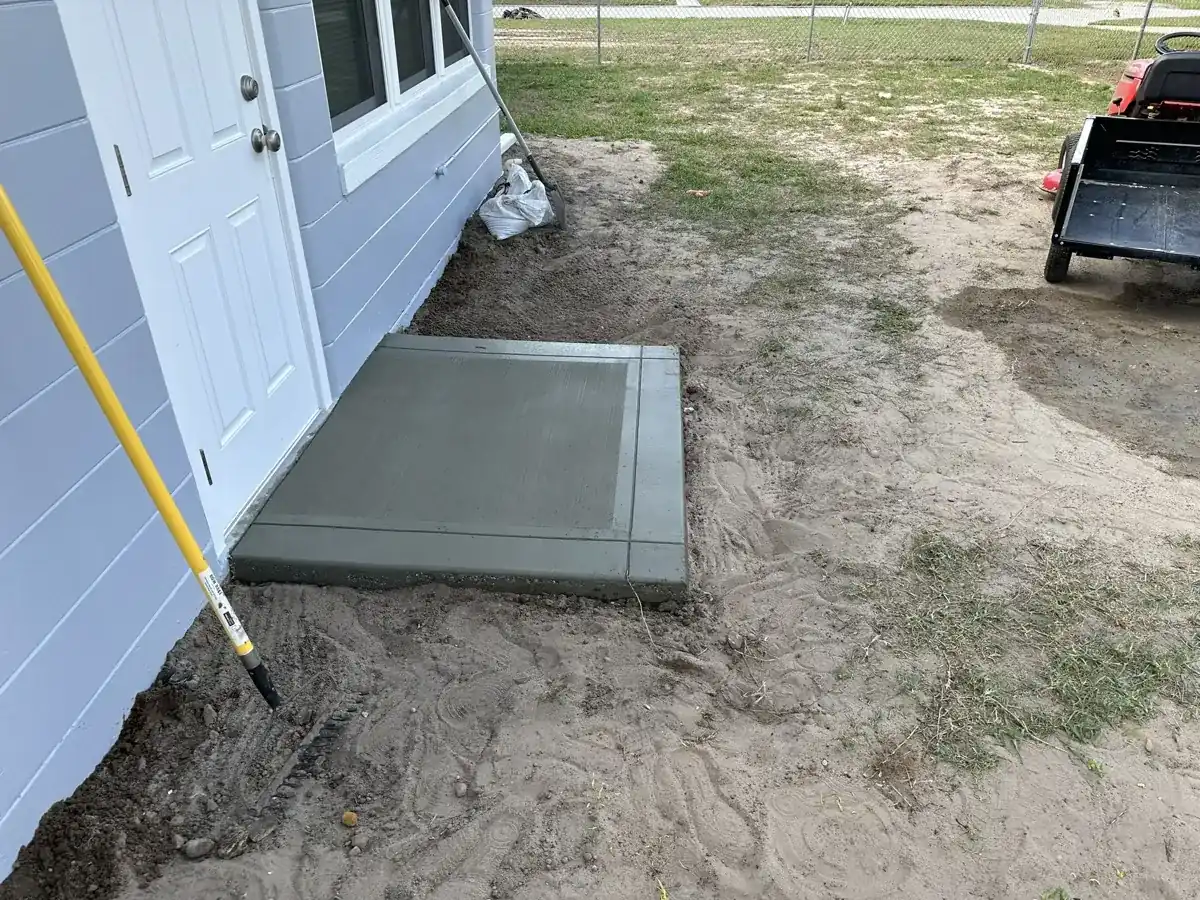
Typical patio prices for plain or broom finish, across our service area.
| Concrete patio, plain or broom | $7 to $13 | $1,750 to $5,850 for about 250 to 450 sq ft | Size, steps and edges, access, tie-in to an existing slab |
|---|---|---|---|
| Stamped or colored patio | $12 to $20 | $3,600 to $12,000 for about 300 to 600 sq ft, priced on its own sheet | Pattern, color, sealer |
Reimagine Your Outdoor Living with Royal Palm Beach Concrete Co
A poured patio sits at ground level and takes the furniture and a grill; anything with a roof over it is planned from the drawings first.
Patios Built for Relaxation and Style
For sitting out, the shape matters as much as the surface. We lay out the slab from your survey, pitch it a little away from the house so rain leaves, and cut the joints into squares that suit the furniture. A plain or broom finish runs $7 to $13 per square foot, and a 12 by 16 foot patio (192 square feet) comes to $1,344 to $2,496. Color and pattern are possible through stamped concrete, which is priced on its own sheet. The free written estimate comes after we see the yard.
Porches That Invite You to Stay Awhile
A porch slab at the front or back door is a smaller pour with tighter details: even step heights and the threshold drop that keeps rain out. If a roof may go over it, tell us at the start, because the design for that comes from your plans and the permit office for your address, not from the slab alone. We also tie the porch into the walk to the driveway so the pours share one base.
Why Homeowners Trust Royal Palm Beach Concrete Co
Royal Palm Beach Concrete Co is Locally Owned & Operated, and the quote you get names the size, the thickness, the finish, the joints and the permit office for your address before any work begins. We say so plainly when a setback or the lot's pervious area minimum limits the size you hoped for. See the permits guide for which desk handles your town. The free written estimate follows a visit to the yard.
How the Job Goes
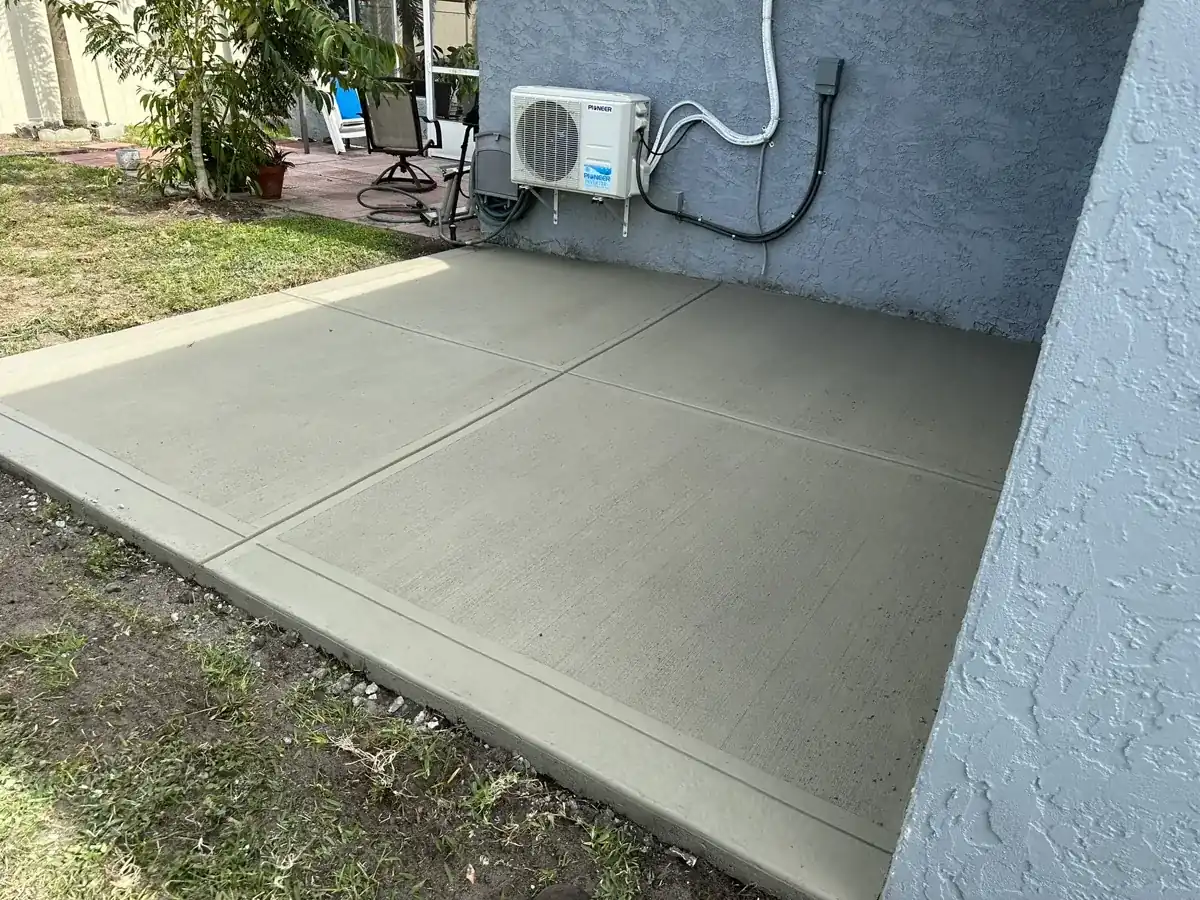
Site visit
We measure against your survey and check setbacks and drainage.
Written quote
A detailed quote names size, thickness, joints and permit steps.
Forms and base
We compact the base and set forms pitched away from the house.
Pour and cure
We pour, finish, cut joints and cure for at least three days.
How Big and How Close: Royal Palm Beach, Wellington and Greenacres
Sizing a concrete patio in Royal Palm Beach starts with the Pervious Area Form. The Village asks for it with any slab, walkway or addition that reduces planted ground, and the form counts patios, driveways, pavers and roofed areas together. The Village zoning code also says rear improved surfaces must meet the side and rear setbacks of the main structure. Single-family districts differ: RS-1 and RS-2 lots must keep 50 percent of the lot pervious, RS-3 lots 20 percent. Anything adding more than 250 square feet of hard surface also triggers the Village's minimum planting rules. If your lot backs onto a lake maintenance easement, a recorded agreement can allow a structure up to 7 feet into the 20 foot strip, with removal at your cost on request.
Wellington counts them as impervious surface. On lots under half an acre, rear and side yards may be up to 75 percent impervious, capped at 6,000 square feet; on bigger lots the limit's 50 percent, capped at 12,000. Everything stays 2 feet off every property line. The Wellington patio page goes deeper.
Greenacres says a patio or terrace may not come closer than 5 feet to any lot line, and that 5 feet must stay sodded or planted. Low-density lots cap total impervious area at 60 percent. See concrete patios in Greenacres.
West Palm Beach Patios, Historic Districts and Raised Slabs
Inside West Palm Beach the city lets open terraces three feet or less above grade project into a setback, down to 2 feet from the line, if they are retained and drained away from neighbors. A paved surface higher than nine inches above grade may not sit in a setback at all. Homes in the city's historic districts get a staff-level review for decks and patios, and one with a structure on it moves to the next review level. In the front yard, the city wants the lesser of 1,000 square feet or 75 percent planted, and patios and walkways count against that. We read the rules for your address and tell you which applies; the city page has the details.
Pouring a Patio That Does Not Crack Early in South Florida Heat
July highs average 90 degrees at West Palm Beach, and the wet season runs from May 15 to October 15. We pour early, avoid the hottest part of the day, and we never add water to mix that has been sitting in the truck for more than an hour and a half. Ready-mix trade guidance also warns against sprinkling water on the surface to ease finishing. Wind over 5 miles per hour, low humidity and sun can pull water out of the surface faster than it rises, and that's how plastic shrinkage cracks form. We use windbreaks, shade or an evaporation retarder when conditions call for it, then start curing the moment finishing is done and keep it going for at least three days.
The ground under a concrete patio in Royal Palm Beach matters as much as the weather. Most points on USDA soil maps across the western communities fell in Riviera fine sand, poorly drained with a water table that can rise to about 10 inches below the surface at its highest, for two to four months in most years. We strip vegetation and topsoil, compact the base in lifts, and pitch it away from the house so water doesn't collect at the threshold. If it abuts a newly built home, the soil within 1 foot of the walls may need termite treatment under the code, and our schedule has to fit the pest control company's.
Joints, Panels and Tying Into an Existing Slab
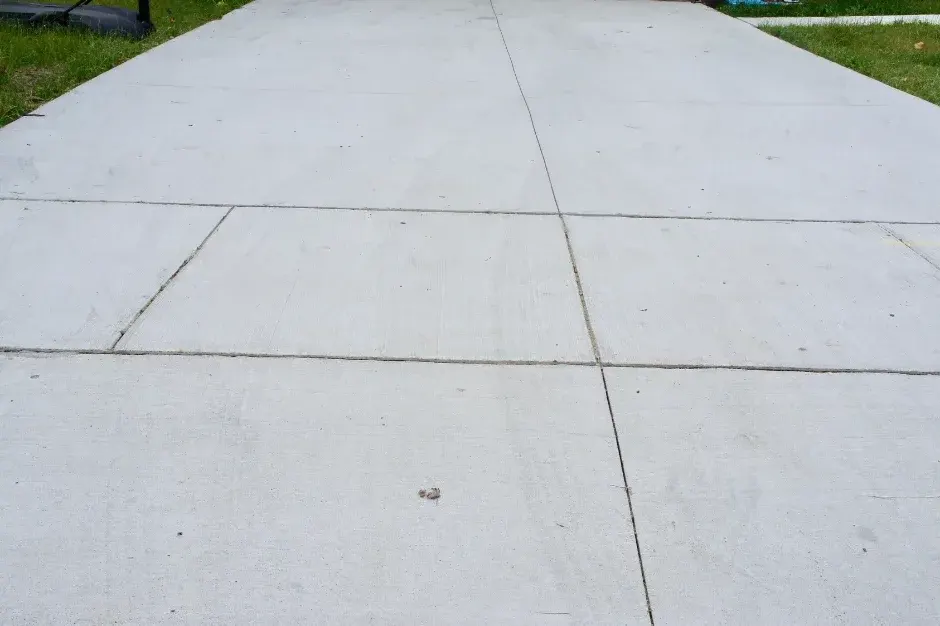
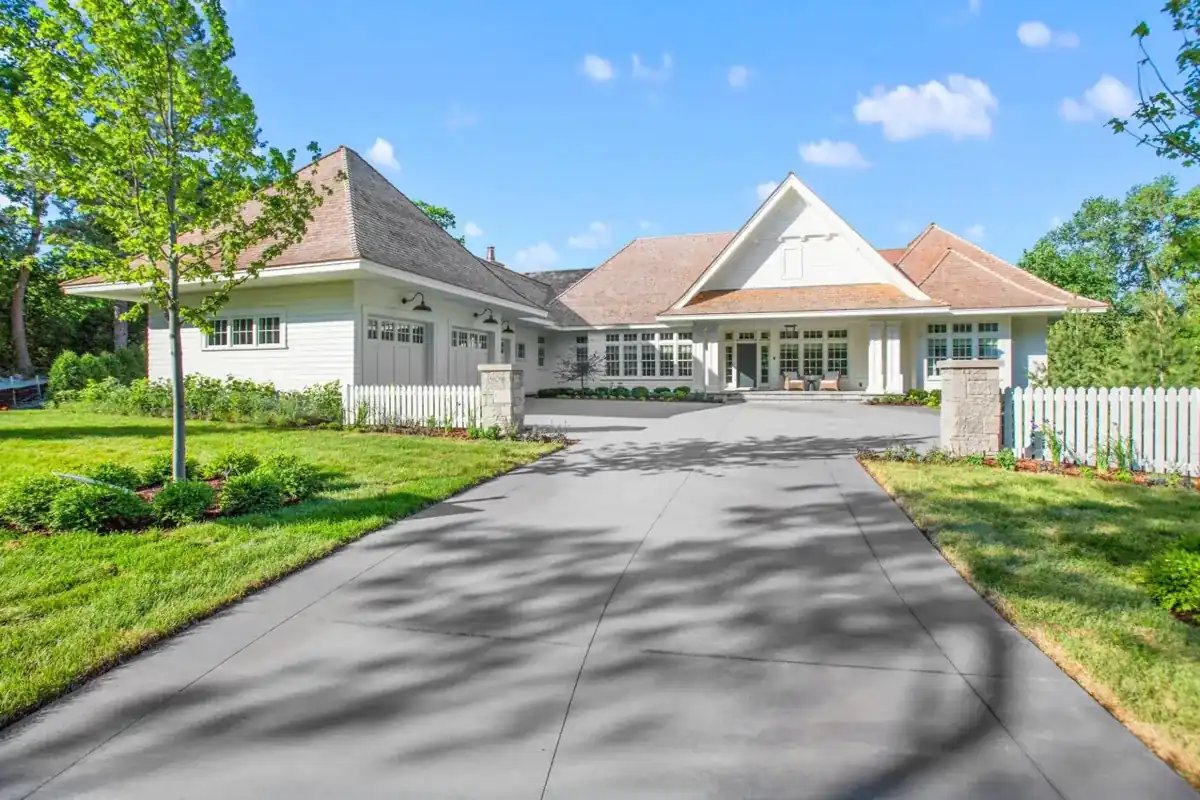
The slab shrinks as it cures and cracks where it's weakest, so we decide where that happens. Control joints divide the pour into panels. On a well-planned job they are squares or near-squares, so the panels end up the same size and shed water the same way. We cut joints to about a quarter of the depth, and use isolation joints wherever the new pour touches the house, a column, a step or an existing slab. The Florida Residential Code accepts joints, welded wire or synthetic fibers as crack control for slabs on the ground.
An addition has one extra job: the seam. The old slab has already shrunk and the new pour hasn't, so we treat the seam as a planned joint. We choose a clean saw line or an isolation joint and match the finish and the pitch. If the existing one is badly out of level, we say so and price a full replacement alongside the extension.
While the crew is on site, driveway remodeling in the Village or a new walkway can share the same demolition and base work, which lowers the cost of each. Ask us to quote it with the driveway.
Plain, Broom or Stamped: Finishes and the Paver Question
Broom finish gives a light texture that grips in wet weather and hides small stains. If you were weighing patio pavers in the Village, stamped concrete is the poured alternative: one pour, no joints between units to catch weeds, and patterns that read as stone, slate or brick. The tradeoffs are plain. Stamped work costs more per square foot, needs resealing roughly every two to three years, and its texture can still feel slick when wet or under a film-forming sealer, so the pattern depth and sealer both matter around doors and steps.
The paver rules on the Village driveway sheet cover the right-of-way. A back-yard pad still goes through the Village Slab or Pavers permit, which asks for a Notice of Commencement, the Pervious Area Form and a survey less than two years old, whichever material you pick. Read the stamped concrete page for pricing, patterns and sealers before you decide.
Sleeves, Steps and Details to Settle Before the Pour
A concrete patio in Royal Palm Beach is hard to change after it sets, so the small decisions come first. Electrical conduit, a gas line for a grill, a hose bib and a drain can all cross the area, and each is easier to sleeve in before the pour than to cut through it later. Tell us where a ceiling fan, outlet or light will go. Step heights should be even from first to last, and the threshold at the back door needs enough drop that rain can't run inside.
Edges beside planting beds can be left with a clean vertical face or rounded with an edging tool, and either is quicker to form than to alter. Where a roof post or a wall will sit, the plans and the permit office set what goes under it, so we mark those points on the layout with you. Finally, decide how the space connects to the rest of the yard: a walk to the driveway, a gate to the side yard, a path to a shed. If you plan any of them, we form them on the same visit and tie everything together with isolation joints, which saves a second mobilization and keeps the grades consistent from one surface to the next.
Pour Day: Truck Access, Yard Protection and Washout
A ready-mix truck is heavy and wide, and the route from the street to the forms decides how much hand work the pour needs. We walk that path at the estimate: gate width, overhead lines, soft lawn, irrigation heads, a septic tank or drain field to stay clear of, and where the truck can stand without blocking a neighbor. When the truck can't reach, the mix moves by wheelbarrow or pump, and that labor is its own line in the quote. Sheets of plywood protect the lawn where wheels cross it, and sprinkler heads in the work zone are capped and marked.
Washout is the other half. Leftover mix and wash water should go somewhere that isn't the storm drain, the swale or the neighbor's yard, so we agree on a spot at the start. Pets, kids and cars stay clear while the surface cures, and tape or cones do the job. The crew arrives early so finishing is done before the afternoon heat and storms, and we leave the site swept. Before the truck is called we check the weather window one more time.
Cost of a 12 by 16 Concrete Patio and What Moves It
Our price for a plain or broom finish is $7 to $13 per square foot, and a typical job costs $1,750 to $5,850. A 12 by 16 foot patio is 192 square feet, so $1,344 to $2,496 at those rates; a 14 by 20 foot one is 280 square feet, or $1,960 to $3,640. The low end is a flat, open yard with truck access and a clean base. The high end is a job with steps, a curved edge, a wall to tie into, tree roots to clear, or a long wheelbarrow carry because the truck can't reach the back. Stamped and colored work is priced separately. Everything on this page is a range until we see the site, and the free written estimate shows each driver as its own line.
Request a Free Written Estimate for a Concrete Patio in Royal Palm Beach
Send us a rough sketch of the concrete patio in Royal Palm Beach you have in mind, your survey if you have one, and the date you would like to use the space. We visit, measure, check the setbacks and the permit office for your address, and send a written quote before any work begins. If a sidewalk or shed slab belongs in the same visit, we price those too. The permits guide shows which desk handles your town, and the contact page is the fastest way to start. Photos of the yard, a note about shade and furniture, and any HOA guidelines help us quote closer to the final number. If something you want will need a permit or a different layout, we'll tell you plainly.
Questions We Get
What does a 12 by 16 concrete patio in Royal Palm Beach cost?
Can you pour a patio slab for a future screen room?
How do I keep the space from getting too hot?
How close to my property line can it go?
Does it count against my impervious limit?
Can you add onto what I have?
Pavers or poured concrete?
Does a patio against a new house need termite treatment?
Sources we used
- Pervious Area Form, Village of Royal Palm Beach
- Contractor Accessory Structures, Village of Royal Palm Beach
- Wellington ULDC Sec. 6.4.2, Municode
- Hot Weather Concreting, CIP 12, NRMCA
- Plastic Shrinkage Cracking, CIP 5, NRMCA
- Florida Building Code Residential R506, UpCodes
- Stamped Concrete Basics, Concrete Network
- Building Division, Palm Beach County PZB